thank you

Your email has been sent.

Bldg 3 1925 Shiloh Rd NW 21,867 - 58,143 SF of Industrial Space Available in Kennesaw, GA 30144



Features
Clear Height
24’
Column Spacing
45’ x 40’
Drive In Bays
2
Exterior Dock Doors
16
Standard Parking Spaces
56
All Available Spaces(2)
Display Rental Rate as
- Space
- Size
- Term
- Rental Rate
- Space Use
- Build-Out
- Available


- Includes 2,633 SF of dedicated office space
- Can be combined with additional space(s) for up to 58,143 SF of adjacent space
- 1 Drive Bay
- 11 Loading Docks
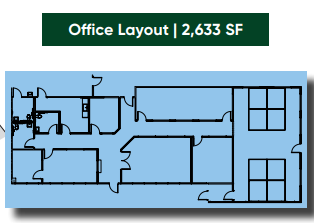


- Includes 3,375 SF of dedicated office space
- Can be combined with additional space(s) for up to 58,143 SF of adjacent space
- 1 Drive Bay
- 5 Loading Docks
| Space | Size | Term | Rental Rate | Space Use | Build-Out | Available |
| 1st Floor - 100 | 36,276 SF | Negotiable | Upon Request Upon Request Upon Request Upon Request Upon Request Upon Request | Industrial | Partial Build-Out | September 01, 2026 |
| 1st Floor - 400 | 21,867 SF | Negotiable | Upon Request Upon Request Upon Request Upon Request Upon Request Upon Request | Industrial | Partial Build-Out | September 01, 2026 |
1st Floor - 100
| Size |
| 36,276 SF |
| Term |
| Negotiable |
| Rental Rate |
| Upon Request Upon Request Upon Request Upon Request Upon Request Upon Request |
| Space Use |
| Industrial |
| Build-Out |
| Partial Build-Out |
| Available |
| September 01, 2026 |
1st Floor - 400
| Size |
| 21,867 SF |
| Term |
| Negotiable |
| Rental Rate |
| Upon Request Upon Request Upon Request Upon Request Upon Request Upon Request |
| Space Use |
| Industrial |
| Build-Out |
| Partial Build-Out |
| Available |
| September 01, 2026 |
1 of 3
Videos
Matterport 3D Exterior
Matterport 3D Tour
Photos
Street View
Street
Map
1st Floor - 100
| Size | 36,276 SF |
| Term | Negotiable |
| Rental Rate | Upon Request |
| Space Use | Industrial |
| Build-Out | Partial Build-Out |
| Available | September 01, 2026 |
- Includes 2,633 SF of dedicated office space
- 1 Drive Bay
- Can be combined with additional space(s) for up to 58,143 SF of adjacent space
- 11 Loading Docks
1 of 3
Videos
Matterport 3D Exterior
Matterport 3D Tour
Photos
Street View
Street
Map
1st Floor - 400
| Size | 21,867 SF |
| Term | Negotiable |
| Rental Rate | Upon Request |
| Space Use | Industrial |
| Build-Out | Partial Build-Out |
| Available | September 01, 2026 |
- Includes 3,375 SF of dedicated office space
- 1 Drive Bay
- Can be combined with additional space(s) for up to 58,143 SF of adjacent space
- 5 Loading Docks
Distribution Facility Facts
Building Size
58,200 SF
Lot Size
4.97 AC
Year Built
2000
Construction
Masonry
Sprinkler System
ESFR
Water
City
Sewer
City
Heating
Gas
Gas
Natural
Power Supply
Amps: 1,000 Phase: 3 Wire: 4
Zoning
LI/WS - Industrial
Select Tenants
- Floor
- Tenant Name
- Industry
- 1st
- Player One
- Arts, Entertainment, and Recreation

Somewhat walkable
30/100
Exceptionally drivable
100/100
Somewhat bikeable
20/100


1 of 6
Videos
Matterport 3D Exterior
Matterport 3D Tour
Photos
Street View
Street
Map


Presented by
Bldg 3 | 1925 Shiloh Rd NW
Hmm, there seems to have been an error sending your message. Please try again.
Thanks! Your message was sent.